Thursday, March 1, 2012

Progress on site - St David's Day 2012

The first of our triple glazed windows have been installed in terrace A
Chris considers how to enable wheelchair users to open the windows - a key requirement  of the Lifetime Homes standard.  Some modifications to handles may be required

The Common House roof is on

The kitchen will be in the far corner

The south facing window looks out over the river

This is terrace B.  The roof trusses were lifted up by crane earlier in the week.  The first two houses are two-beds, the more distant ones larger three-beds

Blockwork has started on Terrace C - whilst the wind post (the vertical object in the middle of the wall) still needs redesigning to reduce thermal bridging

The main gabion wall is progressing.  The stairs will go up to the left where the digger is.

But the roller sits idle.  The clay is still to wet from the rain earlier in the week  to be successfully compacted.  Meanwhile this is holding back the start of Terrace D as the material is stored there.

The site for the electricity substations was excavated today

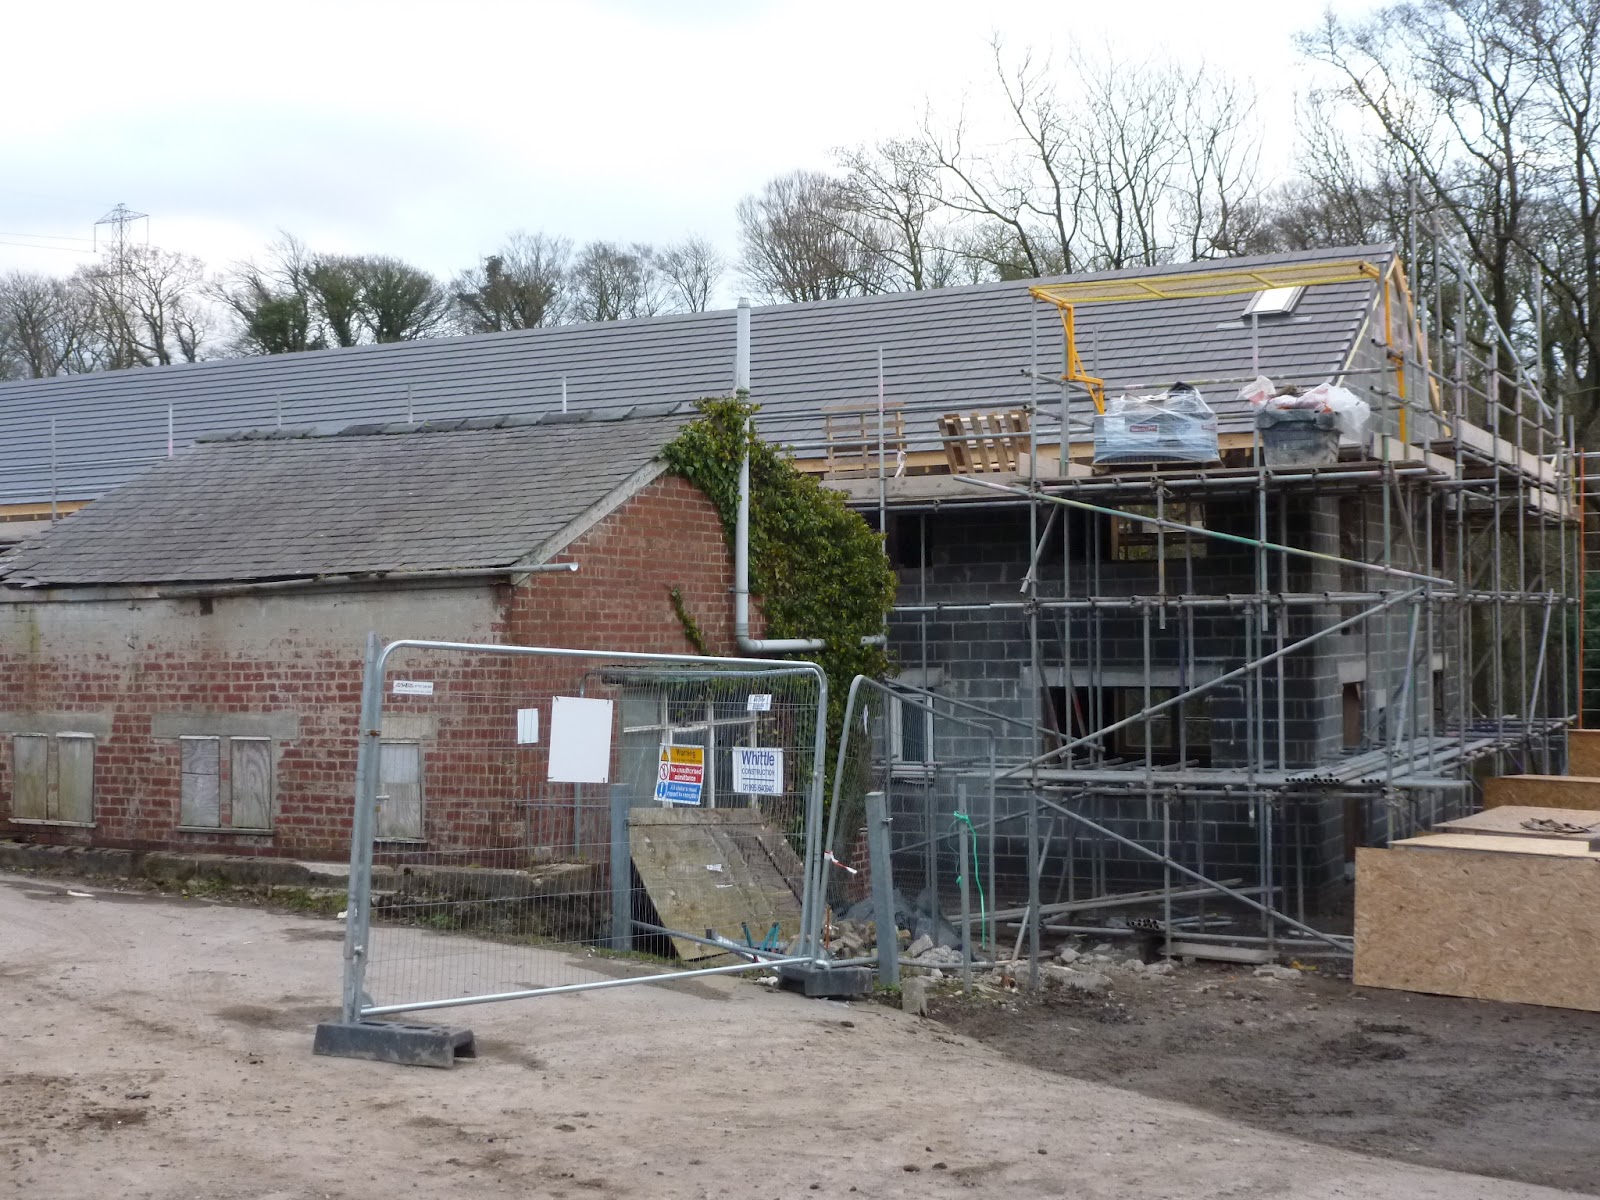
The clay roof tiles look good on the north side of Terrace A

Jon
www.lancastercohousing.org.uk

Wednesday, February 15, 2012

Progress report from site - St Valentines Day 2012

The roof structure on Terrace A is now virtually complete, ready for tiling to start next week

This close up shows the progress on the timber framed south elevations.  Almost ready to start fitting windows.

There have been some difficulties with compacting the clay which is being put back into the slope below terrace E.  If it is compressed too much the water gets driven to the surface and the lop layer becomes to wet.  But as of today we think these problems have been resolved, and filling can continue, until it rains!

We have nearly finished shifting the subsoil that is required to complete the "butterfly bank" at the far end of the site.  It is important for that area to have subsoil and not topsoil at the surface.  Top soil contains too many nutrients and would support vigorous grasses, whereas what we want is a wide diversity of plant species and patches of bare ground, which will benefit invertebrates.

A few days of warmer dry weather has allowed the block work on Terrace F to get moving again

Unfortunately we are nowhere near being able to reopen the top public footpath, the weather related delays having taken their toll.


This is Terrace F from the top.  Plot 28, to the right is still available.

The roof is now being installed on the Common House

Note the different colours of blocks on the upstairs flat bed loft walls.  The paler thermal blocks transmit less heat and will prevent an unacceptable thermal bridge through the roof. 

Inside the Mill building, work is well underway to create the showers and toilets

...although the discovery of a couple of unexpected windows means that a few minor changes to the works specification have been required.
Jon
www.lancastercohousing.org.uk

Thursday, February 2, 2012

It's February! We have railings, roof trusses and unexpected windows...


The railings along the riverside have been completed - nice industrial look, and will not clog up with debris if the water ever does come this high...

The builders have finished excavating the cliff face by Terrace D. I was interested in the various markings indicating where the finished pedestrian level will be, as they have had to dig down to put underground services in. I was also wondering how terrace D people will want to use the protruding wall nails - hanging baskets perhaps? or attachments for wires for climbing plants?

Trusses have appeared on houses 2-5 in terrace A, but the builders are frustrated by the lovely sunny but freezing weather, which means they cannot lay anymore blocks as the mortar would freeze. So they are unable to finish block laying to install the roof timbers for the flats at each end.
I do admire the scaffolding, so much more efficient and safe than the sort of scaffolding I used when I was a builder in the 1980s...
A similar delay on building up the walls for the guest rooms etc.
Shock arrival of the windows on Monday. The builders are not quite ready to install them.
Our neighbour Ralph from Out of the Woods, who is one of the contractors bidding for installing the common house kitchen. He is showing the range of eco-samples for the surfaces. Despite the happy smile, he is dismayed by the high price of eco materials in comparison with non-eco. My understanding is that is all to do with lack of demand, and if only more people would buy, the price would come down.
Kate

Thursday, January 26, 2012

Roofs, Terrace E foundations and the all important view from plot 5


The first of the roof timbers were put into place this week.  We have two types of roof  - the first, seen here, will have insulation at rafter level, because in this case it is accommodating the bed loft of the upstairs flat

In the middle of the terrace we are using trusses which have been manufactured off-site.  Here the insulation - half a metre of it - will be a ceiling level.  The two different types of roof have to be lined up with great care.
Meanwhile the first batch of triple glazed windows is ready to leave the Greensteps factory 
Up at Terrace E more ground has been temporarily dug away.  It is hard to believe that this is where the top footpath  once was, and will be again within a few weeks.  It is about the worst possible time of year to be having to do this work.  The builders are having to content with large quantities of wet clay.


But despite the weather the foundation upon which these houses will sit are progressing well
Meanwhile the scaffolding on terrace A shows what the view from the balcony of the remaining house, plot 5 , will be like.  The picture above is looking upstream.  The plans for the 'boathouse' opposite include a slate roof, sandblasting the stone walls, and new windows.  The roof truss top left is on its way to the neighbouring house roof, by the way!
'
and this will be the view from the same balcony looking downstream (south west).


www.lancastercohousing.org.uk

Thursday, January 12, 2012

More materials arrive on site!

The first roof trusses arrived on site yesterday.  Note the bobtail construction, which allows for a  thick roof insulation layer without thermal bridging
Also on site are the manhole rings which are to form columns foundations on which Terrace E will stand

The materials have arrived for reinforcing the slope behind terraces C and D.  The green baskets will hold gabion stone.
Meanwhile the boilerhouse subcontractors have started work in the Mill.  This is the bank of three backup boilers that will handle the peak load, as well as providing cover when the woodchip boiler is being serviced.

Work on Terrace B is progressing well despite the weather, now that there are more bricklayers on site.


... and Terrace C will soon be ready for the floor slabs to be cast

The location of Terrace E is very muddy - now that work has started on the slope reinforcement


This explains why the temporary footpath closure was needed...


The excavation here has to go right up to the site boundary and will get deeper by the day...
Jon

www.lancastercohousing.org.uk