Showing posts with label build. Show all posts

Thursday, June 28, 2012

The building site, halfway through 2012

No-one has posted any pictures for a bit, so with planned handover of the first homes just 4 weeks away I thought it was time for a bit of a photographic update

The common house roof is growing well, scaffolding was due to come down today or tomorrow

Inside, the wiring is still going on.  We've put in more lighting options to make the space more flexible.  The kitchen will go in this corner. 
Terrace D is well and truly out of the ground.  Back in the winter there were weeks when we wondered how on earth we were going to get to this point!

The homes at this end of the terrace will have upstairs living rooms with vaulted ceilings

The scaffolding poles provide a handy perch for the local Grey Wagtails
Here's Terrace A a month before  the handover date
Plot number 5 was the first to receive its cladding.  The bottom bit is being left to the last minute to avoid any damage by the ground workers.  The balconies are being fabricated in East Lancashire and will complete the effect.


The services seem to all fit in the street after all. 

The second fix electrics have been completed in this upstairs flat

Kitchens are ready for fitting once the flooring has gone down

 Jon

www.lancastercohousing.org.uk

Wednesday, May 2, 2012

Progress on site - render looking good

A selection of photos from site today, starting with Terrace F where the very last few blocks are being laid and the roof trusses are now in place

The render has to go on in four coats, which has taken some time, in amongst the rain showers.  The banding around the windows has just been started on units 1u and 2 and looks great

All the socket boxes get a parge coat of plaster behind them to ensure airtightness - the blocks are porous and it is the plaster that stops the draughts

The MVHR ducts are finally progressing well, this is the fresh air outlet to one of the bedrooms

Plot 4 has the most advanced electrics - this is the kitchen area.  
Down on Terrace D, foundations are underway now for all 10 houses

The far end of the street wont be quite as narrow as it looks here - the foundation is wider than the house walls will be.  

Terrace E foundations are a bit ahead of schedule

Terrace C roofing is nearly complete

Work has started on the roof of the Common House ancillary building 
www.lancastercohousing.org.uk

Tuesday, April 10, 2012

What makes completion dates so hard to predict?

Our build is managed to a programme, looking like an extended version of the now out of date extract below. This sets out what needs to happen when if homes are to be completed as quickly as is reasonably possible.  


Inevitably things always take a bit longer, despite our best efforts.  A complicated site and innovative design both make delays more likely, and today’s blog aims to shed some light on some of the main causes of these. 

The programme had to be adjusted even before Whittle Construction, our main contractor, were able to start on site.  Firstly getting the formal planning approval took much longer than expected.  The application was passed by the City Council’s planning committee in July 2010, but we did not receive the formal decision letter we needed to get moving until November 2010.   A minor diversion to the public footpath was approved as part of the planning permission but the formal Public Path Diversion took until the following Spring.  Finally, negotiations with our funders over the wording of the contracts with our design team and contractor took far longer than anyone expected.  By the time we were in a position to get started we were embarking on substantial earthworks in the Autumn - the worst possible time of year.

Until recently the main cause of delays on site has been the weather.  Blocks cannot be laid in freezing conditions, and wet weather turns the sub soil we have been using to reconstruct the slope into slop.

With ever increasing numbers of trades on site we are seeing more examples of what are seemingly minor incidents leading to significant hold ups.  We were hoping Terrace A would be finished in June and now it is likely to be July.  The trouble started when a pallet of windows that had arrived in good time from Latvia, was found to contain just windows, not windows and doors as expected.  However both were needed in order to get the houses watertight and start the rendering and the indoor trades.  The latest delay has been due to detailed design of the ventilation system.  Whittles had been advised to allow one week for this and it ended up taking five.  I believe this delay is partly related to the delays getting started.  There had been two price increases for the ventilation equipment since Whittles priced the job, and understandably they had been shopping around for a more affordable alternative option before placing the order.

Terrace A waits for its ventilation ducting 
Terrace B has also been delayed.  This time a shortage of cavity trays is to blame.  The roof cannot be tiled until they are fitted.  This illustrates how an innovative project is more prone to delays.  Our cavity trays have to be made to order, whereas if we were building homes with standard levels of insulation they would be of normal width and readily available.

Progress on “building two” which contains the laundry, guest rooms, play room and toilets for the common house had been at a standstill because the roof supplier went bust.  Supplier insolvency is always a big risk, so let’s hope this is the only one on our job!

And just when we thought the winter weather was behind us, the roof trusses for Terrace C which were due to be craned in last week, got snowed in in Halifax.  The snow was soon cleared, but not before the hired crane had been sent back....  Of course if we had a bigger site with lots of storage space, we could have had the trusses on site well before we needed them.
In the distance, terrace B waits for the last few cavity trays before tiling, whilst closer to the camera
the roof trusses for terrace C are not being put in place as they are stuck in April snow in Halifax.
The viewpoint for this photo is a temporary mound of earth which is needed as a work platform to face the
stabilised slope, but which also needs to be removed in order to complete terrace D's foundations
The foundations have finally been started on Terrace D.  However the western end remains dependent on finishing off the facing of the reconstructed slope.  And that depends on.....

The good news is that despite all this, if we avoid any more major delays, we expect to have a steady stream of people moving in from Summer until Christmas, and the Common House should be ready soon after the first few people have moved in.

Jon


www.lancastercohousing.org.uk

Friday, March 9, 2012

Walls and roofs progress rapidly but slope stabilisation remains at a standstill

Scaffolding going up on terrace C as the blockwork gets going

Terrace B roof trusses to the rear.  No more progress on the slope stabilisation though as the material is still too wet

The gabions need to be built up at the same rate as the slope so that it all ties together 
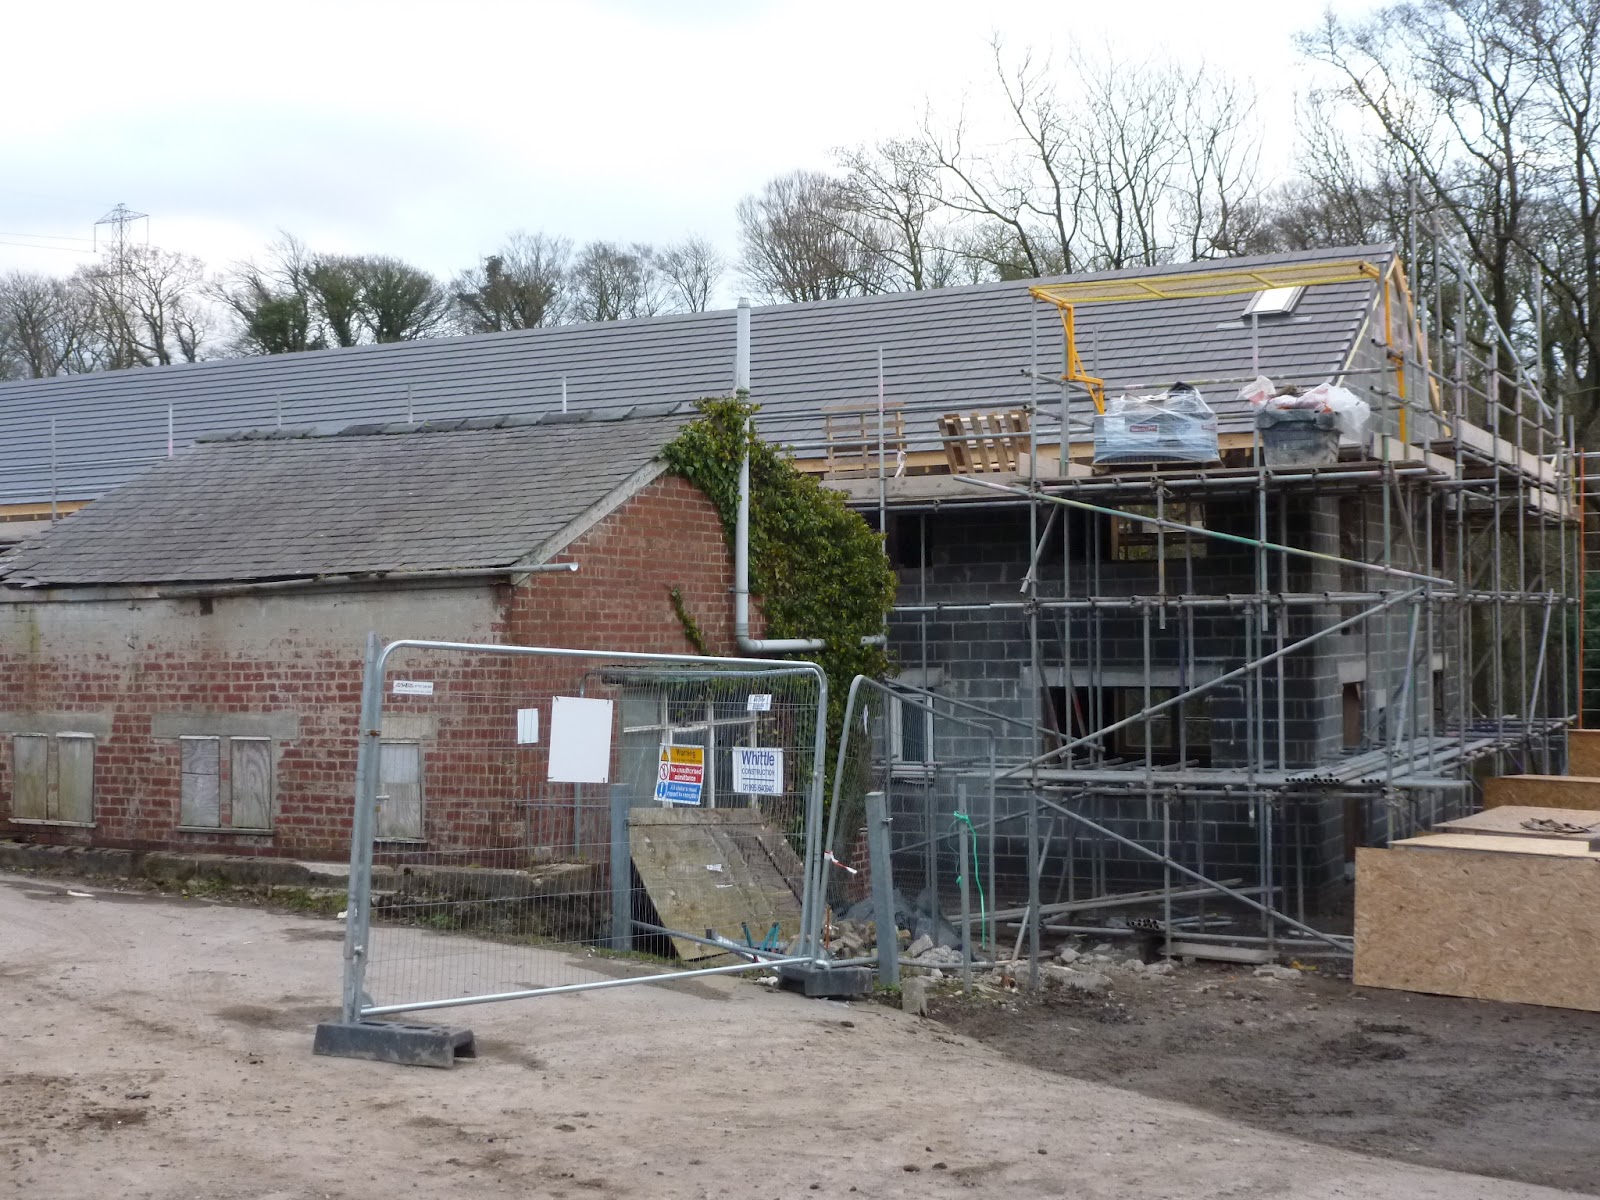
The Common House is being roofed ready for its sedum covering

Inside unit 6u, an upstairs flat

Upstairs windows are now being fixed - doors are coming from the factory in Latvia next week, and then  Terrace A can be made weathertight.  Rendering and interior works can then progress.

The Common House roof from Terrace A
www.lancastercohousing.org.uk

Sunday, March 4, 2012

Its all about the roofs - and the orchard

Here are some photos of the Terrace A roof going on... first the blue liner, then the tiles are placed in handy piles, and finally on Wednesday 29th Feb it looked like the final tiles were being put in place.


Meanwhile the solar panels are going on to the mill roof...


... and Terrace F is rising above the ground at the upper carpark level, with one storey completed at ground level on the other side.


See the St Valentine's Day and St David's Day updates for much more detail on the build.

But while the contractors struggled with the weather, and walking about on site required boots against the deep mud, cohousers took the opportunity on a Sunday in February to work and socialise on site.

This area is a former piece of field that we are going to turn into a small orchard. The trees will not be planted until next autumn, but putting a weed suppressing barrier down now will make planting easier and give the trees a better chance. Our apple trees have been grafted locally at Middlewood Farm, and most are northern varieties.

We used reclaimed bricks to hold the barrier down, but pushing a laden wheelbarrow of bricks up a steep plank is an acquired art, and some did not acquire it....

We also had to clear a few hawthorn bushes. Shifting the trunk of the largest took 2 people, but the smaller branches were cut up and used to create a windrow - a temporary shelter for small birds and animals, but which will gradually rot down and produce a mulch to be used around trees or hedges.

But in fact, although we do like to contribute towards our long term goals, these work sessions are also a great opportunity to get to know each other better, and having a break and a chat now and again is a very good idea.

Kate

www.lancastercohousing.org.uk

Thursday, March 1, 2012

Progress on site - St David's Day 2012

The first of our triple glazed windows have been installed in terrace A
Chris considers how to enable wheelchair users to open the windows - a key requirement  of the Lifetime Homes standard.  Some modifications to handles may be required

The Common House roof is on

The kitchen will be in the far corner

The south facing window looks out over the river

This is terrace B.  The roof trusses were lifted up by crane earlier in the week.  The first two houses are two-beds, the more distant ones larger three-beds

Blockwork has started on Terrace C - whilst the wind post (the vertical object in the middle of the wall) still needs redesigning to reduce thermal bridging

The main gabion wall is progressing.  The stairs will go up to the left where the digger is.

But the roller sits idle.  The clay is still to wet from the rain earlier in the week  to be successfully compacted.  Meanwhile this is holding back the start of Terrace D as the material is stored there.

The site for the electricity substations was excavated today

The clay roof tiles look good on the north side of Terrace A

Jon
www.lancastercohousing.org.uk

Wednesday, February 15, 2012

Progress report from site - St Valentines Day 2012


The roof structure on Terrace A is now virtually complete, ready for tiling to start next week

This close up shows the progress on the timber framed south elevations.  Almost ready to start fitting windows.

There have been some difficulties with compacting the clay which is being put back into the slope below terrace E.  If it is compressed too much the water gets driven to the surface and the lop layer becomes to wet.  But as of today we think these problems have been resolved, and filling can continue, until it rains!

We have nearly finished shifting the subsoil that is required to complete the "butterfly bank" at the far end of the site.  It is important for that area to have subsoil and not topsoil at the surface.  Top soil contains too many nutrients and would support vigorous grasses, whereas what we want is a wide diversity of plant species and patches of bare ground, which will benefit invertebrates.

A few days of warmer dry weather has allowed the block work on Terrace F to get moving again

Unfortunately we are nowhere near being able to reopen the top public footpath, the weather related delays having taken their toll.


This is Terrace F from the top.  Plot 28, to the right is still available.

The roof is now being installed on the Common House

Note the different colours of blocks on the upstairs flat bed loft walls.  The paler thermal blocks transmit less heat and will prevent an unacceptable thermal bridge through the roof. 

Inside the Mill building, work is well underway to create the showers and toilets

...although the discovery of a couple of unexpected windows means that a few minor changes to the works specification have been required.
Jon
www.lancastercohousing.org.uk